Introduction
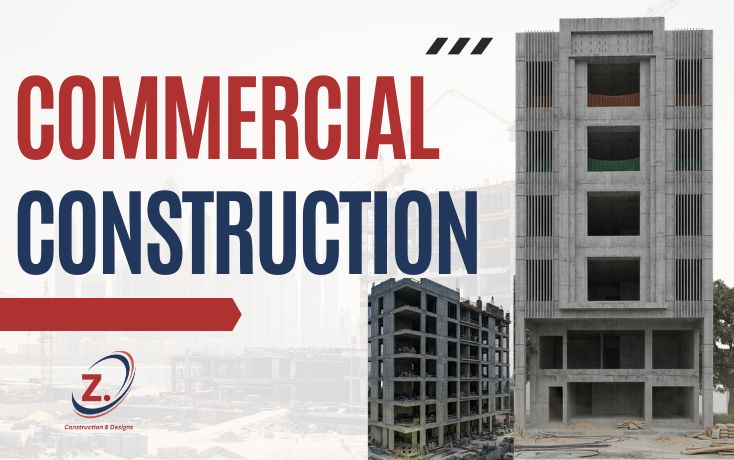
Commercial construction is the backbone of a city’s economic growth — from office towers and retail plazas to warehouses, hotels, and hospitals. Unlike residential construction, commercial projects involve larger budgets, stricter regulations, and more complex engineering requirements. Whether you’re a business owner planning your first commercial space or an investor developing a plaza, understanding how commercial construction works is essential to keeping your project on time, on budget, and up to code.
This guide breaks down what commercial construction involves, the different project types, the construction process, and what to look for in a reliable construction partner.
What Is Commercial Construction?
Commercial construction refers to the building of structures intended for business use rather than residential living. This includes office buildings, retail stores, shopping malls, restaurants, hotels, warehouses, factories, hospitals, schools, and mixed-use developments. These projects typically involve:
- Larger-scale structural engineering
- Compliance with commercial building codes and fire safety regulations
- Specialized systems for electrical, plumbing, HVAC, and fire suppression (commonly known as MEP)
- Coordination between architects, engineers, contractors, and government authorities
- Higher budgets and longer, more complex timelines than residential projects
Types of Commercial Construction Projects
1. Office Buildings
Corporate offices, co-working spaces, and business centers require efficient space planning, strong structural design, and modern electrical and IT infrastructure.
2. Retail and Commercial Plazas
Shopping plazas, retail outlets, and shopping malls need to balance foot traffic flow, storefront visibility, parking, and signage regulations.
3. Hospitality Construction
Hotels, restaurants, and banquet halls require specialized attention to guest experience, kitchen and safety codes, and interior finishing.
4. Industrial and Warehouse Construction
Factories, warehouses, and distribution centers prioritize structural strength, large open floor plans, loading access, and durability.
5. Healthcare and Institutional Buildings
Hospitals, clinics, and educational institutions involve strict regulatory compliance, specialized ventilation, and accessibility requirements.
6. Mixed-Use Developments
Combining retail, office, and sometimes residential space in a single development, mixed-use projects require particularly careful planning and phased construction.
Key Phases of a Commercial Construction Project
1. Pre-Construction Planning
This stage includes feasibility studies, budgeting, site evaluation, and securing necessary approvals and permits from relevant development authorities.
2. Architectural and Structural Design
Architects and structural engineers create detailed drawings, 3D visualizations, and technical specifications that guide the entire build.
3. Permitting and Approvals
Commercial projects typically require multiple approvals — building plan sanctions, fire safety clearances, environmental approvals, and No Objection Certificates (NOCs) — before construction can begin.
4. Site Preparation and Foundation Work
This includes site clearing, excavation, and laying the foundation, which must be engineered to support the scale and load of a commercial structure.
5. Structural Construction
The grey structure — columns, beams, slabs, and walls — is built according to approved structural drawings, with quality checks at each stage.
6. MEP Installation
Mechanical, electrical, and plumbing systems are installed, including HVAC, fire suppression systems, elevators (where applicable), and electrical wiring.
7. Interior Finishing and Fit-Out
Flooring, ceilings, partitions, facades, and fixtures are completed to prepare the space for occupancy or tenant fit-out.
8. Final Inspection and Handover
Before handover, the project undergoes safety inspections, quality checks, and receives a completion certificate confirming it meets code requirements.
Common Challenges in Commercial Construction
- Budget overruns: Without detailed, itemized estimates, commercial projects can quickly exceed budget due to material costs, labor, and design changes.
- Regulatory delays: Securing approvals from multiple authorities can slow down timelines if not managed proactively.
- Coordination complexity: Commercial builds require close coordination between architects, structural engineers, MEP contractors, and finishing teams.
- Quality control: Larger projects require consistent quality checks across every phase to avoid costly rework later.
- Timeline management: Delays in one phase (like permitting or material delivery) can cascade and affect the entire project schedule.
What to Look for in a Commercial Construction Company
Choosing the right construction partner is one of the most important decisions in any commercial project. Key factors to evaluate include:
- Relevant experience: A track record of completed commercial projects similar in scale and type to yours.
- In-house design and engineering: Companies offering integrated architectural, structural, and construction services reduce coordination issues and miscommunication.
- Transparent, itemized pricing: Clear cost breakdowns prevent budget surprises later in the project.
- Regulatory knowledge: Familiarity with local building codes, zoning laws, and approval processes specific to your city.
- Project management systems: Regular progress updates, site visits, and clear timelines keep stakeholders informed throughout the build.
- Quality of past work: Reviewing completed commercial projects and client feedback gives insight into reliability and craftsmanship.
Z. Construction & Designs is one such company that combines architectural design with construction execution, offering a more integrated approach for businesses looking to move from concept to completed commercial space without juggling multiple disconnected vendors. Their focus on transparent communication and attention to finishing details makes them a practical option to evaluate for office, retail, or mixed-use commercial projects.
Tips for a Smooth Commercial Construction Project
- Define your requirements clearly — space usage, capacity, and future scalability needs should be decided before design begins.
- Get a detailed project timeline with milestones for permitting, structural work, MEP, and finishing.
- Budget for contingencies — set aside 10-15% of your budget for unexpected costs.
- Confirm all approvals are in place before construction begins to avoid legal or regulatory setbacks.
- Maintain regular communication with your construction team throughout the project to catch issues early.
Commercial construction is a significant investment that requires careful planning, technical expertise, and a reliable construction partner. From office towers to retail plazas and industrial facilities, the success of a commercial project depends on clear planning, transparent budgeting, and consistent quality control at every phase. Partnering with an experienced company — one that understands both design and execution, like Z. Construction & Designs — can help turn a commercial construction project from a complex undertaking into a smooth, well-managed process.