

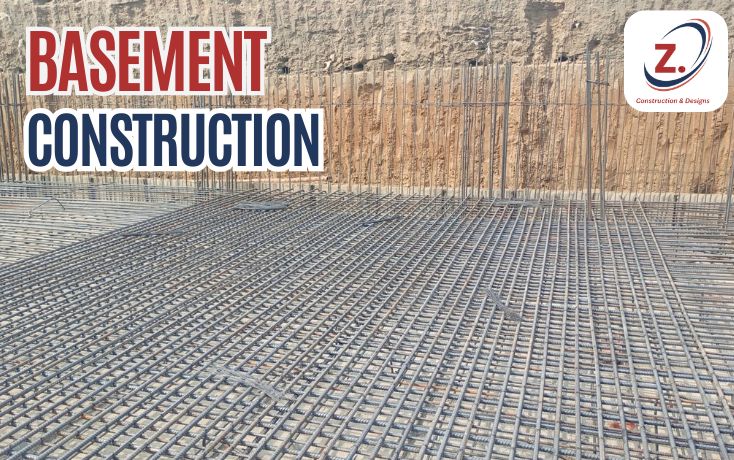
Introduction
Basement construction is one of the most effective ways to add functional space to a property without expanding its footprint. Whether it’s extra storage, a parking area, a home theater, or additional commercial space, a well-planned basement can significantly increase a building’s usability — especially on smaller or irregularly shaped plots.
But basements aren’t just “another floor, underground.” They come with unique structural, waterproofing, and ventilation requirements that make them fundamentally different from above-ground construction. This guide covers the different types of basements, their benefits, and what you need to know before starting a basement project.
What Is a Basement?
A basement is a floor level constructed partially or fully below ground level, situated beneath the main structure of a building. Because basements sit underground, they face constant exposure to soil pressure and moisture — meaning their walls, foundation, and waterproofing systems need to be engineered differently than a standard above-ground floor.
Types of Basements
1. Full Basement
A full basement extends beneath the entire footprint of the building above it, offering the maximum possible underground space. This type typically requires the most extensive excavation and structural work.
2. Partial Basement
A partial basement covers only a portion of the building’s footprint, often used when full excavation isn’t practical due to soil conditions, budget, or plot layout.
3. Walkout Basement
Common on sloped plots, a walkout basement has one wall exposed at ground level, allowing for a direct exterior entrance and better natural light and ventilation than a fully underground basement.
4. Daylight Basement
Similar to a walkout basement, a daylight basement is partially above ground on at least one side, allowing for windows and natural light — a good option for basements intended as livable space.
5. Storage or Utility Basement
A more basic, fully underground basement used primarily for storage, utility equipment, or parking, with fewer requirements for natural light or high-end finishing.
Common Uses for a Basement
| Use Case | Design Priority |
|---|---|
| Storage Space | Basic structural work, moisture control |
| Parking Area | Load capacity, ventilation, vehicle access |
| Home Theater / Media Room | Sound insulation, lighting, finishing |
| Home Gym | Ventilation, flooring durability |
| Additional Bedroom/Living Space | Natural or artificial lighting, ventilation, full finishing |
| Commercial Storage or Office Space | Structural compliance, fire safety, accessibility |
Benefits of Basement Construction
- Maximizes usable space without increasing the building’s above-ground footprint
- Adds long-term property value, particularly valuable in areas with limited or expensive land
- Provides natural temperature insulation, keeping basement spaces cooler than above-ground floors
- Offers flexible use options, from storage to fully livable space, depending on design and finishing level
- Can support multiple purposes over time, as needs change (e.g., starting as storage, later converted to a livable space)
Key Structural Considerations
1. Soil Pressure (Lateral Earth Pressure)
Basement walls must be engineered to resist the constant pressure exerted by surrounding soil, especially important for full basements with deeper excavation.
2. Load-Bearing Requirements
The basement structure must support the weight of the entire building above it, requiring careful structural engineering and quality control during construction.
3. Water Table and Drainage
The local water table level significantly affects basement design, influencing how much waterproofing and drainage infrastructure is needed.
4. Ventilation and Lighting
Since basements have limited or no natural light in fully underground designs, ventilation shafts, light wells, or mechanical systems need to be planned early — particularly for basements intended as livable space.
Basement Construction Process Overview
| Stage | What Happens |
|---|---|
| 1. Site Assessment | Soil testing and water table evaluation |
| 2. Structural Design | Engineering walls, foundation, and load-bearing framework |
| 3. Excavation | Digging out the basement area to the required depth |
| 4. Foundation & Retaining Walls | Building the structural base and walls to resist soil pressure |
| 5. Waterproofing | Applying membranes, coatings, or drainage systems as needed |
| 6. Structural Shell Completion | Finalizing slabs, walls, and framework |
| 7. Ventilation & Lighting Setup | Installing light wells, shafts, or mechanical ventilation |
| 8. Finishing | Flooring, electrical, plumbing, and interior finishing based on intended use |
Waterproofing: The Most Critical Part of Basement Construction
Because basements are constantly exposed to surrounding soil moisture, waterproofing is arguably the single most important part of the construction process. Common approaches include:
- External membrane waterproofing, applied before backfilling
- Internal waterproof coatings, for added protection or existing basements
- Cementitious waterproofing, a cost-effective option for moderate moisture conditions
- Drainage and sump pump systems, for areas with higher water tables
- Bentonite waterproofing, using clay-based materials that expand to seal gaps
Many basement projects combine multiple waterproofing methods for maximum protection, particularly in areas prone to seasonal groundwater changes.
Common Mistakes in Basement Construction
- Skipping proper soil and water table testing before finalizing the design
- Underestimating waterproofing needs, leading to seepage and long-term damage
- Poor ventilation planning, resulting in a damp or unusable space
- Ignoring drainage infrastructure, increasing flood risk during heavy rain
- Cutting corners on structural design, which can compromise the safety of the entire building above
How to Plan a Successful Basement Project
- Start with a proper site assessment — soil type and water table level should guide your entire design.
- Decide on the basement’s primary use early, since this affects ventilation, lighting, and finishing requirements.
- Choose the right waterproofing strategy for your specific site conditions.
- Work with an experienced structural engineer who understands basement-specific load and pressure requirements.
- Get a detailed, itemized quote covering excavation, structural work, waterproofing, and finishing separately.
- Budget a higher contingency (typically 15-20%) given the added complexity of underground construction.
Choosing the Right Team for Basement Construction
Basement construction requires more specialized expertise than standard above-ground building work. When evaluating a construction company for a basement project, look for:
- Proven experience with basement-specific structural design
- Strong, demonstrated knowledge of waterproofing methods
- Transparent, itemized quotes that separate excavation, structural, and finishing costs
- A track record of successful basement projects you can review
Companies with integrated design and construction capabilities — such as Z. Construction & Designs in Lahore — can be a strong option, since they combine structural engineering knowledge with practical waterproofing solutions under a single accountable team.
Basement construction offers a smart way to expand usable space without changing a building’s above-ground footprint — but it comes with unique structural, waterproofing, and ventilation challenges that set it apart from standard construction. From choosing the right basement type to planning proper drainage and waterproofing, careful planning at every stage is what separates a basement that adds lasting value from one that becomes a long-term maintenance headache.
Working with an experienced team who understands these specific technical requirements is the key to a basement that’s safe, functional, and built to last.