1. What architectural drawing services do you provide in Lahore and Pakistan?
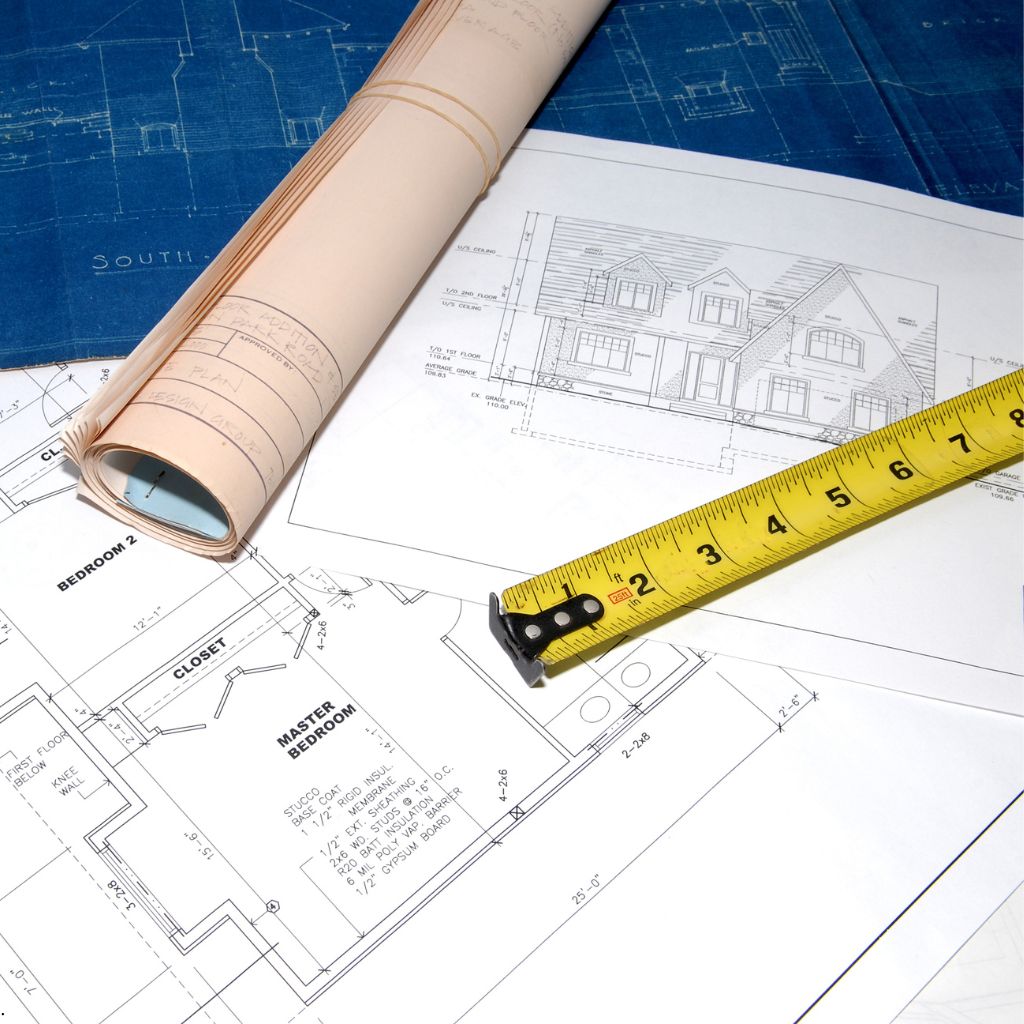
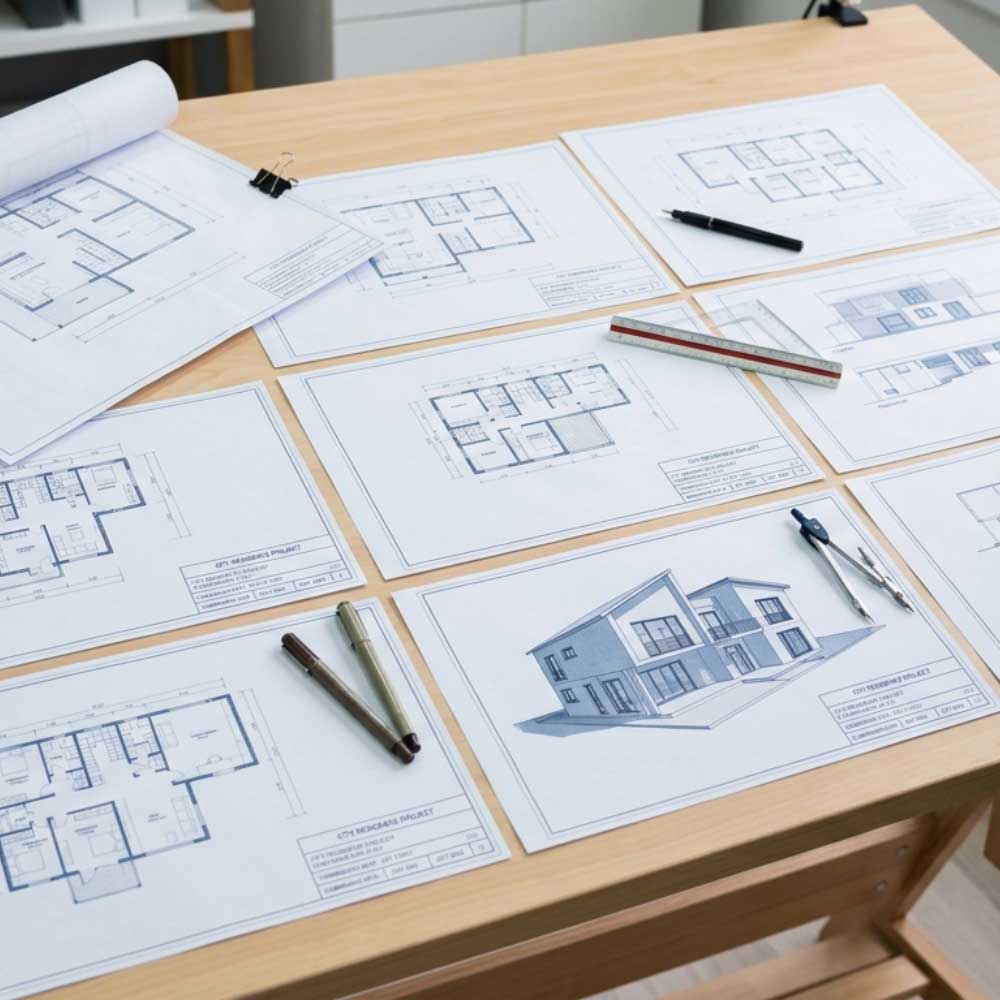
We provide professional architectural drawing and design services in Lahore and across Pakistan, including floor plans, elevations, sections, site and layout plans, structural drawings, 3D visualisation, and approval and submission drawings.
2. Do you provide house architectural drawings in Lahore?
Yes. We prepare detailed house architectural drawings in Lahore for new construction, renovation, and residential projects, including floor plans, elevations, sections, site plans, and 3D exterior designs.
3. Do you provide architectural design services across Pakistan?
Yes. Our architectural design services are available for residential and commercial projects across Pakistan, with project requirements and applicable local building regulations considered during the design process.
4. Do you design house plans according to plot size?
Yes. We prepare house plans according to your plot size, dimensions, requirements, number of floors, access, setbacks, and applicable building regulations.
5. What is included in an architectural drawing set?
Depending on the project, a drawing set can include floor plans, elevations, sections, site plans, roof plans, staircase details, door and window details, structural drawings, electrical and plumbing drawings, 3D views, and approval drawings.
6. Do you provide floor plan drawing services in Lahore and Pakistan?
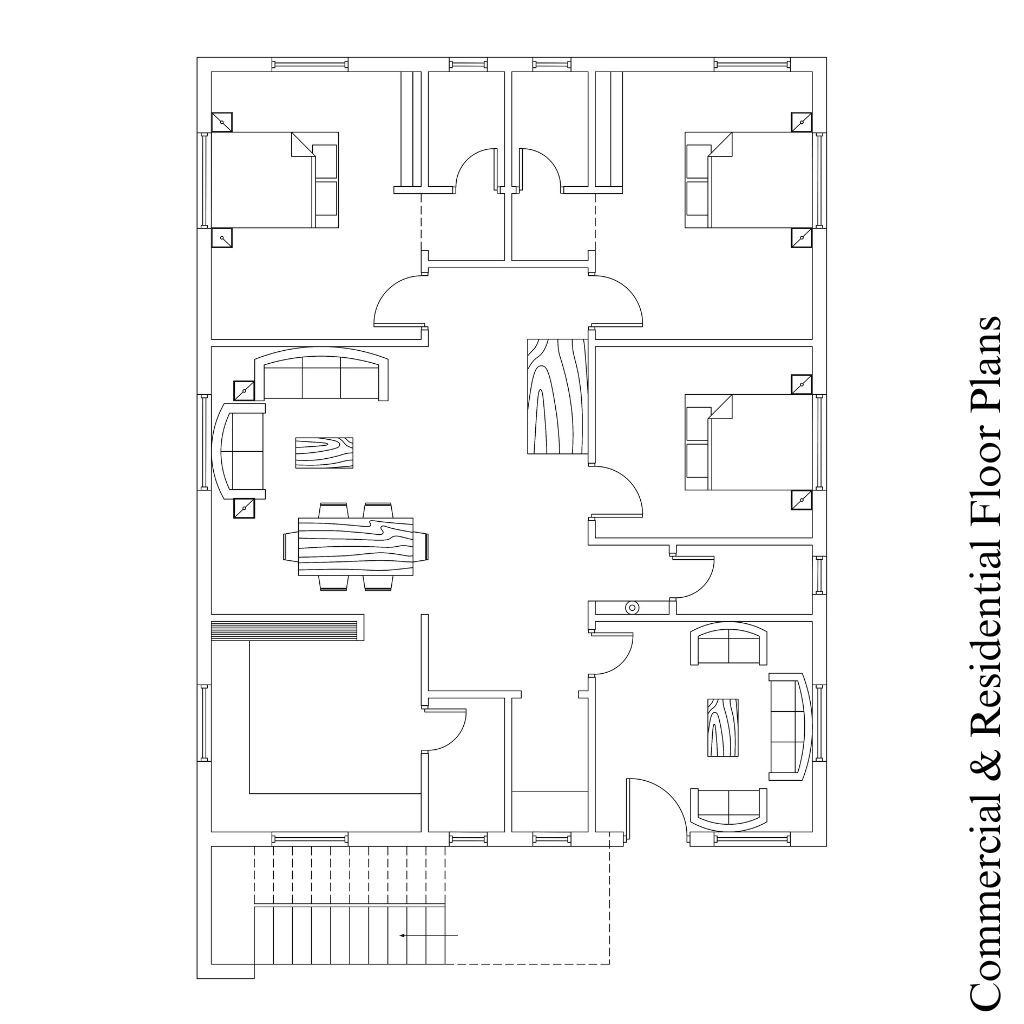
Yes. We provide fully dimensioned floor plans for houses, villas, apartments, offices, commercial buildings, and other projects. Plans can include room sizes, wall thicknesses, doors, windows, staircases, circulation, and furniture layouts.
7. Can you prepare architectural drawings for residential houses?
Yes. We provide complete residential architectural drawing services, including house floor plans, elevations, sections, site plans, working drawings, structural coordination, and 3D visualisation.
8. Do you provide commercial architectural drawings in Pakistan?
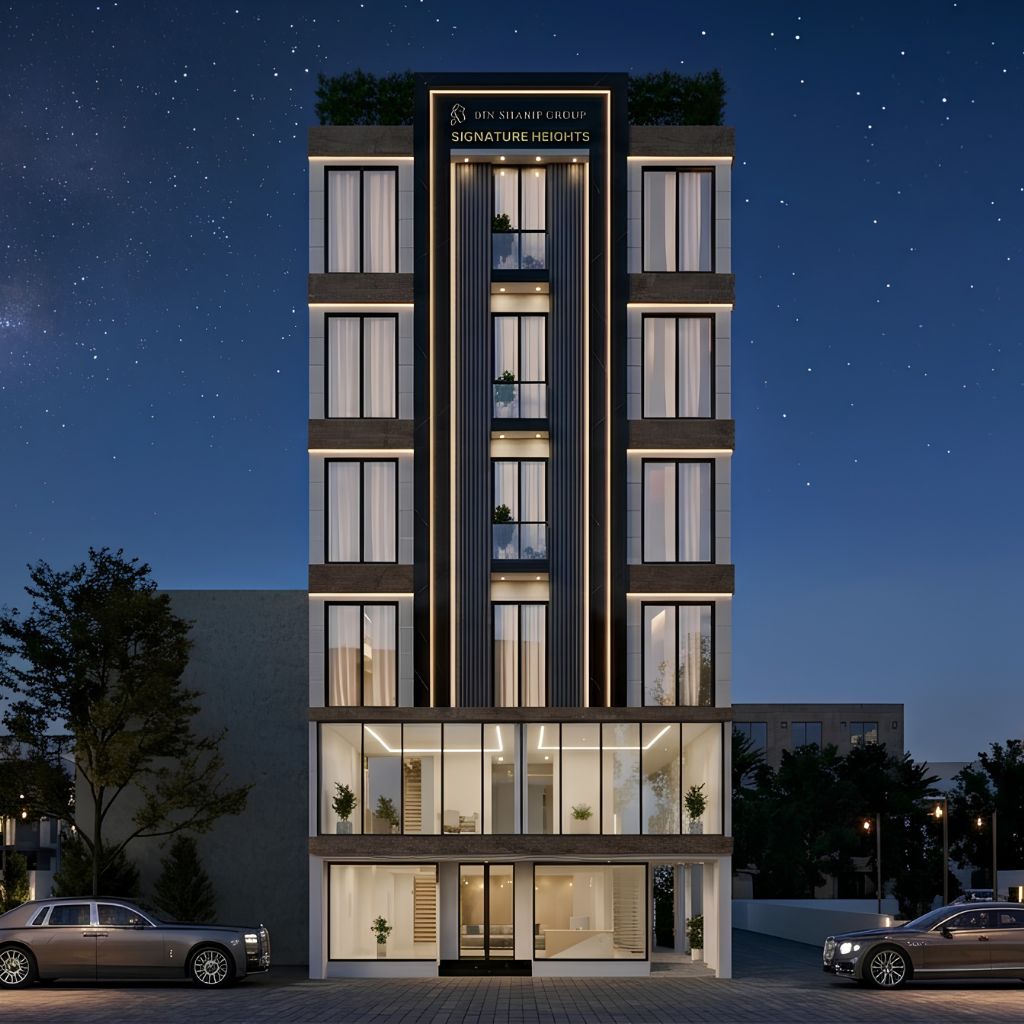
Yes. Our commercial architectural drawing services can include floor plans, elevations, sections, site layouts, façade design, structural coordination, 3D visualisation, and submission drawings for commercial projects.
9. Do you provide house elevation design in Lahore?
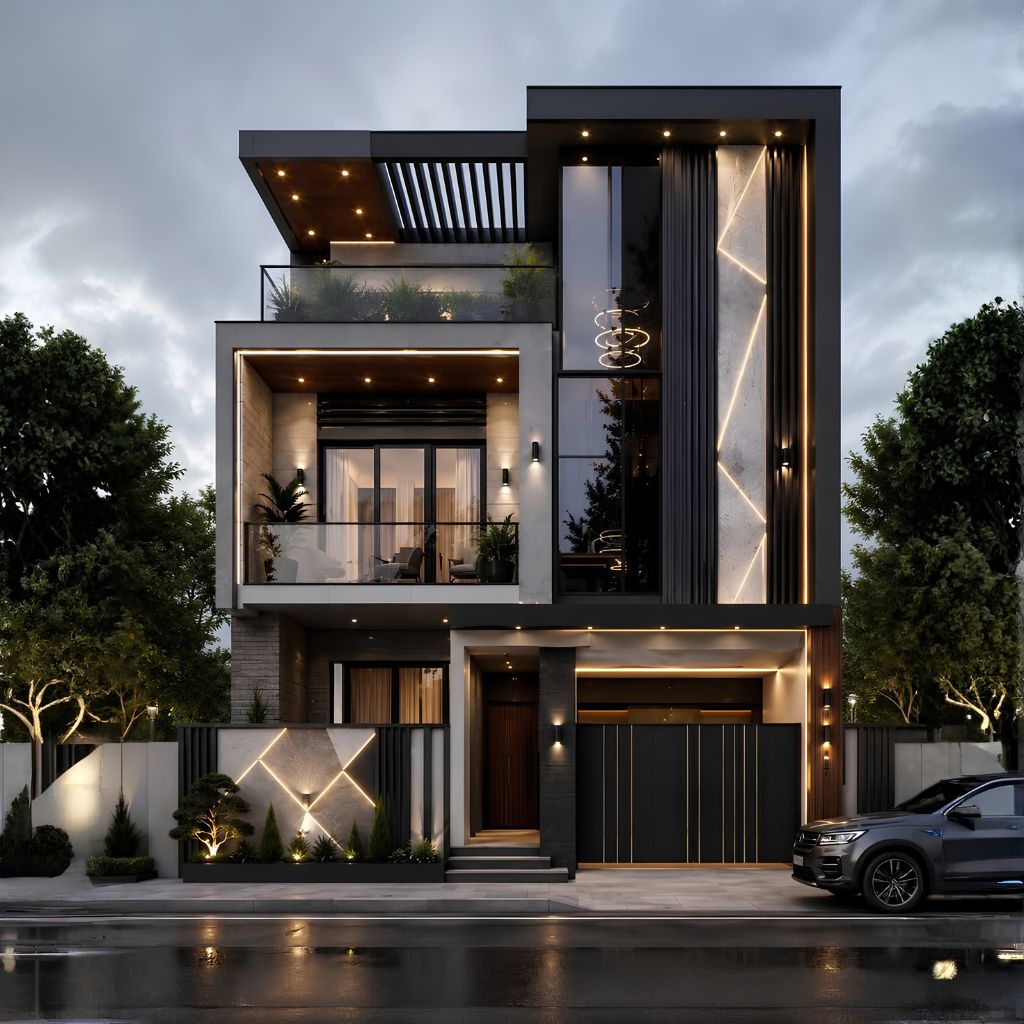
Yes. We create modern house elevation designs in Lahore and Pakistan, including front, rear, and side elevations with façade elements, materials, windows, doors, levels, and architectural details.
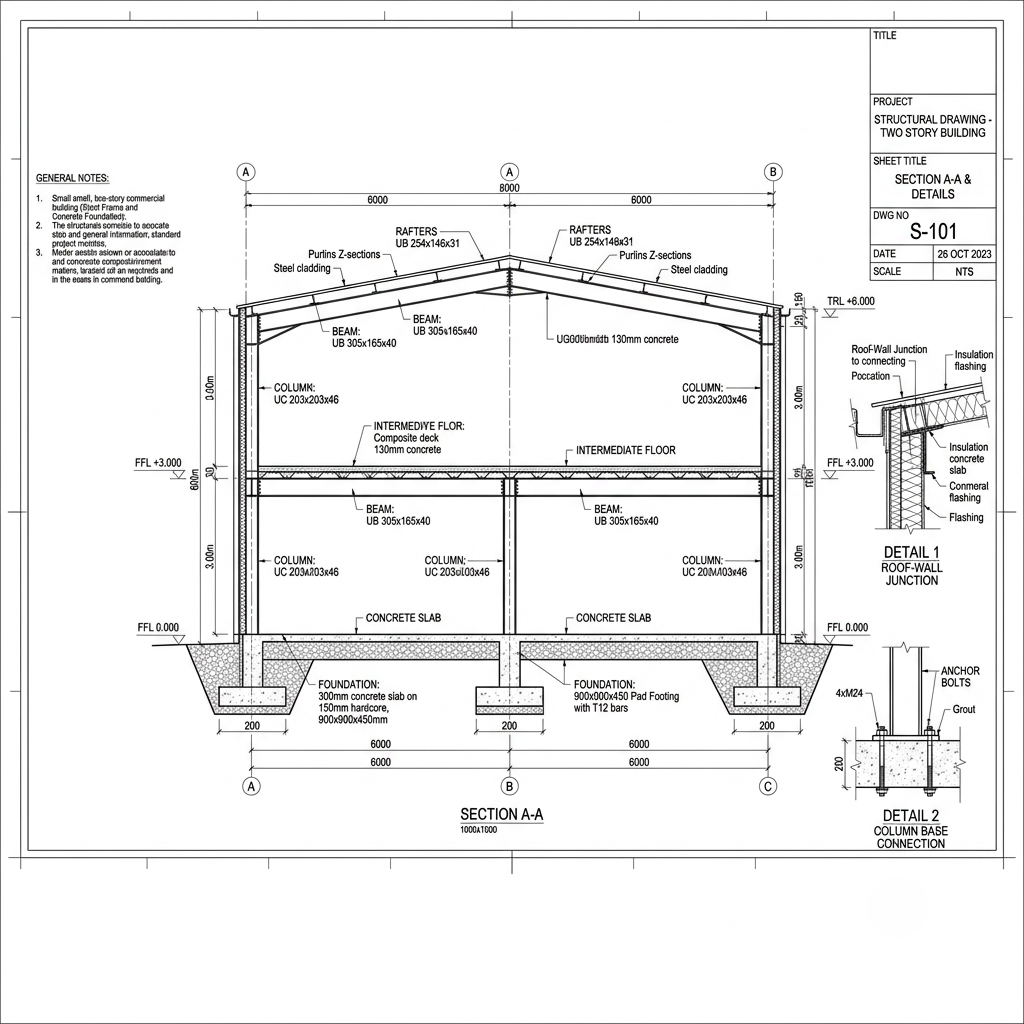
10. What are architectural section drawings?
Architectural sections provide a vertical view through a building and show important information such as floor-to-floor heights, slab levels, ceiling heights, stairs, walls, roofs, and other construction details.