

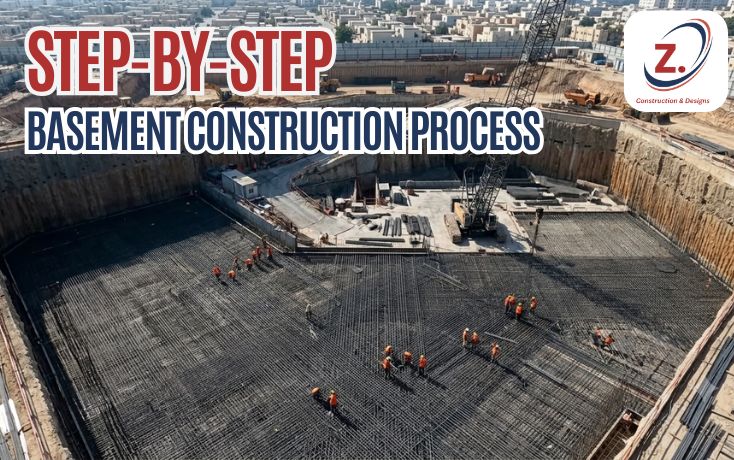
Introduction
Building a basement isn’t just about digging a hole and pouring concrete — it’s a carefully sequenced process where each stage depends on the one before it. Skipping steps or rushing through soil testing, waterproofing, or structural work can lead to costly problems years down the line, from water seepage to structural instability.
This guide breaks down the complete step-by-step basement construction process, explaining what happens at each stage, why it matters, and what to watch out for along the way.
Overview: The 10 Stages of Basement Construction
| Stage | Process |
|---|---|
| 1 | Site Assessment & Soil Testing |
| 2 | Structural Design & Planning |
| 3 | Approvals & Permits |
| 4 | Site Preparation & Excavation |
| 5 | Foundation & Retaining Wall Construction |
| 6 | Waterproofing |
| 7 | Drainage System Installation |
| 8 | Structural Slab & Framework |
| 9 | Ventilation & Lighting Setup |
| 10 | Finishing & Handover |
Let’s walk through each of these stages in detail.
Step 1: Site Assessment and Soil Testing
Before any design work begins, a proper site assessment is essential. This stage includes:
- Soil testing to determine soil type, bearing capacity, and stability
- Water table assessment to understand groundwater levels throughout the year
- Site survey to confirm plot boundaries and existing structures nearby
Why it matters: Soil conditions directly influence your basement’s structural design and waterproofing needs. Skipping this step is one of the most common causes of basement construction failures.
Step 2: Structural Design and Planning
With soil data in hand, structural engineers design the basement’s:
- Foundation depth and layout
- Retaining wall specifications, calculated to withstand lateral soil pressure
- Load-bearing framework to support the structure built above the basement
- Waterproofing strategy, selected based on water table findings
Why it matters: A basement’s structural design must account for both the soil pressure pushing inward and the building load pressing downward — getting this balance wrong can compromise the entire structure.
Step 3: Approvals and Permits
Depending on your city and housing society, basement construction may require specific approvals, including:
- Structural design approval from a qualified engineer
- Building plan approval, including basement depth, from the relevant development authority
- Society-specific permissions, where applicable
Why it matters: Skipping approvals can lead to construction delays, fines, or forced modifications later in the project.
Step 4: Site Preparation and Excavation
Once designs and approvals are finalized, physical construction begins with:
- Site clearing of any debris or existing structures
- Marking excavation boundaries based on approved structural drawings
- Excavating the basement area to the required depth, using appropriate equipment based on soil type and depth requirements
- Shoring and bracing, where needed, to stabilize excavation walls and protect neighboring structures during digging
Why it matters: Improper excavation can destabilize surrounding soil, potentially affecting neighboring structures or the safety of the excavation site itself.
Step 5: Foundation and Retaining Wall Construction
With excavation complete, construction moves to building the basement’s structural base:
- Foundation footing is laid according to the approved structural design
- Retaining walls are constructed using reinforced concrete, engineered specifically to resist lateral soil pressure
- Structural columns, where required, are positioned to support the load of floors above
Why it matters: Retaining walls are the backbone of basement structural safety — they must be strong enough to hold back soil pressure indefinitely, not just during construction.
Step 6: Waterproofing
Waterproofing is arguably the most critical stage of basement construction, and typically includes:
- External membrane application to basement walls before backfilling
- Internal waterproof coatings, added for extra protection
- Sealing of joints and construction seams, where water is most likely to penetrate
- Cementitious waterproofing, applied directly to concrete surfaces in some cases
Why it matters: Even a small gap in waterproofing can lead to persistent moisture problems, mold growth, and long-term structural deterioration — issues that are far more expensive to fix after construction is complete.
Step 7: Drainage System Installation
To manage groundwater and prevent water buildup around the foundation, this stage includes:
- Perimeter drainage pipes installed around the basement’s foundation
- Sump pump installation, particularly in areas with higher water tables
- Grading the surrounding soil to direct surface water away from the foundation
Why it matters: Even well-waterproofed basements need active drainage systems in areas with high groundwater levels — waterproofing and drainage work together, not as substitutes for one another.
Step 8: Structural Slab and Framework
With waterproofing and drainage in place, construction continues with:
- Basement floor slab casting, reinforced according to structural design
- Completing structural columns and beams, if not finalized in earlier stages
- Backfilling around the retaining walls once waterproofing has fully cured
Why it matters: Backfilling too early — before waterproofing has properly cured — can damage the waterproof membrane and compromise the entire system.
Step 9: Ventilation and Lighting Setup
Since basements have limited or no natural light, this stage focuses on making the space livable and safe:
- Light wells or window wells, for walkout or daylight basement designs
- Mechanical ventilation systems, particularly important for fully underground basements
- Electrical conduit installation, planned according to the basement’s intended final use
Why it matters: Poor ventilation planning at this stage is difficult and costly to correct later, especially once finishing work is complete.
Step 10: Finishing and Handover
The final stage transforms the structural shell into a usable space:
- Flooring, plastering, and paint, based on the basement’s intended use
- Electrical fittings and plumbing fixtures, where applicable
- Final inspection, checking for any signs of moisture, structural issues, or incomplete work
- Handover, with a walkthrough to confirm the space meets the agreed design and quality standards
Why it matters: A thorough final inspection at this stage helps catch any issues — particularly around waterproofing performance — before they become larger problems after occupancy.
Basement Construction Timeline: What to Expect
| Stage | Typical Duration |
|---|---|
| Site Assessment & Soil Testing | 3–7 days |
| Structural Design & Approvals | 2–4 weeks |
| Excavation | 1–2 weeks (depending on depth and soil type) |
| Foundation & Retaining Walls | 3–5 weeks |
| Waterproofing & Drainage | 1–3 weeks |
| Structural Slab & Framework | 2–3 weeks |
| Ventilation & Finishing | 4–8 weeks |
Total estimated timeline: Roughly 3–5 months for a standard residential basement, depending on size, depth, and site conditions. Commercial or larger basements may take significantly longer.
Common Mistakes at Each Stage
| Stage | Common Mistake |
|---|---|
| Site Assessment | Skipping soil/water table testing to save time or cost |
| Structural Design | Underestimating lateral soil pressure in wall design |
| Excavation | Inadequate shoring, risking soil collapse or damage to nearby structures |
| Waterproofing | Backfilling before waterproofing has fully cured |
| Drainage | Relying on waterproofing alone without proper drainage in high water-table areas |
| Ventilation | Treating ventilation as an afterthought instead of planning it early |
| Finishing | Skipping a thorough moisture inspection before final handover |
Frequently Asked Questions (FAQs)
1. What is the first step in basement construction?
The process starts with site assessment and soil testing, which determines the water table level and soil conditions that will guide the entire structural and waterproofing design.
2. How long does the full basement construction process take?
For a standard residential basement, the entire process — from soil testing to finishing — typically takes around 3 to 5 months, depending on size, depth, and site conditions.
3. Why is waterproofing done before backfilling?
Waterproofing must be applied and allowed to cure before backfilling because disturbing the membrane too early can damage it, compromising the basement’s long-term protection against moisture.
4. Do all basements need a sump pump?
Not necessarily — sump pumps are typically recommended for areas with higher water tables or heavy seasonal rainfall, where waterproofing alone may not be sufficient to manage groundwater.
5. Can excavation affect neighboring buildings?
Yes, improper excavation without adequate shoring or bracing can destabilize soil near the excavation site, potentially affecting neighboring structures — which is why professional planning and execution are essential.
6. What happens if a step in the process is skipped?
Skipping steps — particularly soil testing, proper waterproofing curing time, or drainage installation — significantly increases the risk of water seepage, structural issues, or costly repairs after construction is complete.
7. Is professional structural engineering necessary for basement construction?
Yes, basement construction requires specialized structural engineering to properly calculate soil pressure, load-bearing requirements, and waterproofing needs — this isn’t a stage to handle without qualified expertise.
Conclusion
The step-by-step basement construction process — from soil testing and structural design through excavation, waterproofing, drainage, and finishing — is a carefully sequenced journey where each stage depends on the quality of the one before it. Rushing or skipping steps, particularly around waterproofing and structural design, is one of the most common causes of long-term basement problems.
Following this process carefully, with proper planning and experienced professionals at each stage, is the key to a basement that’s safe, dry, and functional for years to come.