

Introduction
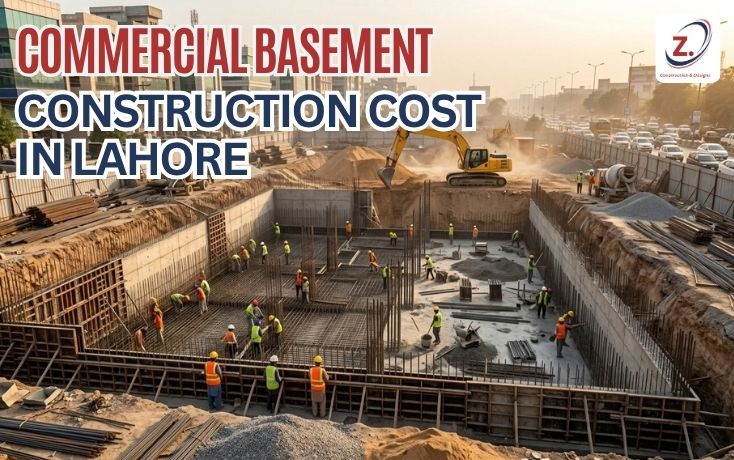
For businesses and developers building in Lahore, a basement can add significant usable space — parking, storage, retail floors, or mechanical rooms — without expanding the building’s footprint. But the first question is always the same: how much does commercial basement construction actually cost?
The answer isn’t a single number. Commercial basement costs vary widely based on depth, soil conditions, waterproofing requirements, intended use, and how much MEP and fire safety infrastructure the space needs. This guide breaks down the real cost drivers, provides worked budgeting examples, and explains how to get an accurate quote for your project in Lahore.
Why Commercial Basements Cost More Than Above-Ground Construction
A basement is not simply “another floor, underground.” Per square foot, it typically costs more than an above-ground commercial floor because of several factors unique to underground construction:
| Cost Factor | Why It Adds Cost |
|---|---|
| Excavation | Soil removal, hauling, and disposal before any structure is built |
| Retaining walls | Thicker, heavily reinforced walls engineered to resist lateral soil pressure |
| Waterproofing | Multiple membrane and coating systems not needed above ground |
| Drainage systems | Perimeter drains and sump pumps to manage groundwater |
| Mechanical ventilation | Required underground, where natural airflow isn’t available |
| Fire safety systems | Stricter requirements for underground commercial occupancy |
| Shoring and bracing | Temporary structural support during excavation in built-up areas |
Together, these can push commercial basement costs meaningfully above standard above-ground commercial rates.
Commercial Construction Rates in Lahore: The Baseline
For context, standard above-ground commercial construction in Lahore is typically quoted at these rates:
| Construction Category | Rate Per Sq. Ft. |
|---|---|
| Premium | PKR 4,400 per sq. ft. |
| A-Category | PKR 4,200 per sq. ft. |
Commercial basement construction generally runs above these baseline rates, with the premium depending heavily on depth, soil conditions, and the waterproofing approach required for your specific site.
Cost Breakdown: What Goes Into a Commercial Basement Budget
A realistic commercial basement budget should account for these separate line items rather than a single lump-sum rate:
1. Excavation and Site Preparation
Includes soil removal, hauling, disposal, and any shoring or bracing needed to stabilize the excavation. Costs rise significantly with depth and in tight urban sites where heavy equipment access is limited.
2. Structural Work
Foundation footing, reinforced retaining walls, structural columns, and the basement floor and roof slabs. This is typically the largest single component of the budget, and the cost scales with the load the basement must support — a parking basement requires more reinforcement than a storage basement.
3. Waterproofing
External membrane, internal coatings, joint sealing, and cementitious treatments. In areas of Lahore with higher water tables, waterproofing becomes a larger share of the budget.
4. Drainage Systems
Perimeter drainage pipes, sump pits, and pumps. Often underestimated, but essential in groundwater-prone locations.
5. MEP Systems
Electrical, plumbing, and — critically — mechanical ventilation, which is mandatory for underground commercial space. Parking basements need exhaust management systems; occupied basements need full HVAC.
6. Fire Safety Systems
Fire suppression, detection, emergency lighting, and compliant exit routes. Requirements scale with occupancy type — a retail basement carries heavier obligations than a storage basement.
7. Finishing
Flooring, wall finishes, lighting, and fixtures. This varies enormously by intended use: a parking basement needs little finishing, while a retail or restaurant basement needs a full commercial-grade fit-out.
8. Approvals and Compliance
LDA building plan approval, fire safety certification, and structural sign-off costs.
Cost by Basement Use Type
Different commercial basement uses carry very different price tags, primarily because of finishing and systems requirements:
| Basement Use | Relative Cost | Main Cost Drivers |
|---|---|---|
| Storage Basement | Lowest | Basic structure, minimal finishing and lighting |
| Underground Parking | Moderate | High structural load capacity, exhaust ventilation, ramps |
| Utility/Mechanical Room | Moderate | Equipment mounting, electrical infrastructure, ventilation |
| Office / Co-Working Basement | High | Full HVAC, lighting, finishing, accessibility |
| Retail / Showroom Basement | High | Commercial finishing, lighting design, accessibility, fire safety |
| Restaurant / Banquet Basement | Highest | Kitchen systems, heavy ventilation, strict fire safety, premium finishing |
Worked Budgeting Example
Here’s how to think about a commercial basement budget, using a 3,000 sq. ft. basement as an example. Note that these are illustrative proportions, not fixed quotes:
| Line Item | Share of Basement Budget |
|---|---|
| Excavation & site preparation | ~10–15% |
| Structural work (walls, slabs, columns) | ~40–50% |
| Waterproofing & drainage | ~10–15% |
| MEP & ventilation | ~10–15% |
| Fire safety systems | ~5–10% |
| Finishing | ~10–20% (varies widely by use) |
How to use this: Once you have a per-square-foot quote from your contractor, this breakdown helps you check whether the quote realistically accounts for every component — or whether something significant, like drainage or fire safety, has been left out and will resurface as a “extra” later.
Factors That Increase Commercial Basement Costs in Lahore
1. Water Table Level
This is the single biggest cost variable. Sites with a high water table require more intensive waterproofing, active drainage, and sometimes dewatering during construction — all of which add substantially to the budget.
2. Excavation Depth
Costs don’t scale linearly with depth. A deeper basement requires more excavation, stronger retaining walls, and more extensive shoring, so doubling the depth more than doubles the structural cost.
3. Soil Conditions
Unstable or sandy soils require additional shoring during excavation and may call for a modified foundation design.
4. Site Access
Tight commercial plots in built-up areas limit equipment access, slowing excavation and raising labour costs. Neighbouring structures may also require protective shoring.
5. Intended Occupancy
A basement meant for regular public occupancy carries far heavier fire safety, ventilation, and accessibility obligations than one used purely for storage.
6. Finishing Standard
The gap between a bare parking basement and a finished retail floor can be larger than the gap between the two basements’ structural costs.
How to Get an Accurate Commercial Basement Quote
Because so much depends on site-specific conditions, a reliable quote requires a proper assessment first. When requesting a quote, make sure it:
- Follows a soil and water table test — any quote given without this is a guess
- Separates line items — excavation, structure, waterproofing, drainage, MEP, fire safety, and finishing should each be listed
- Specifies the waterproofing system by method, not just “waterproofing included”
- States the intended use the basement is engineered for, since this drives load and systems requirements
- Clarifies what’s excluded — approvals, fit-out, equipment, and landscaping are commonly left out
- Includes a contingency recommendation — basement projects warrant a higher buffer, typically 15–20%
Budgeting Tips for Commercial Basement Projects
- Test the soil before designing. A soil and water table report costs a fraction of what a waterproofing failure costs to fix.
- Budget waterproofing generously. It’s the line item where cutting costs most reliably leads to expensive problems within a few years.
- Decide the basement’s use before design begins. Retrofitting ventilation or fire safety into a completed structure is dramatically more expensive than building it in.
- Keep a 15–20% contingency. Underground work surfaces more surprises than above-ground construction.
- Get approvals moving early. Regulatory delays cost money even when no work is happening on site.
- Compare quotes line by line, not by bottom-line total — the cheapest quote is often the one that omitted the most.
Z. Construction & Designs: Commercial Basement Costing in Lahore
Z. Construction & Designs provides commercial basement construction services across Lahore, with an emphasis on transparent, itemized costing:
- Site assessment first, so quotes reflect actual soil and water table conditions rather than generic estimates
- Itemized quotes separating excavation, structural work, waterproofing, drainage, MEP, and finishing
- Waterproofing strategies matched to the specific site rather than a one-size-fits-all approach
- Experience with LDA approval requirements for commercial basement projects
- Regular progress updates throughout construction
For a project-specific commercial basement quote based on your plot and intended use, reach out directly on WhatsApp: +92-331-3344442.
Frequently Asked Questions (FAQs)
1. How much does a commercial basement cost per square foot in Lahore?
There’s no single fixed rate. Commercial basement construction typically runs above standard above-ground commercial rates — which sit at roughly PKR 4,200/sq. ft. (A-Category) and PKR 4,400/sq. ft. (Premium) — with the premium depending on depth, soil conditions, waterproofing needs, and intended use.
2. Why is a basement more expensive per square foot than an above-ground floor?
Because of excavation, reinforced retaining walls, waterproofing, drainage systems, and mandatory mechanical ventilation — none of which are required for an above-ground floor.
3. What’s the biggest cost variable in a commercial basement?
The water table level. High groundwater requires intensive waterproofing, active drainage, and sometimes dewatering during construction, all of which significantly increase the budget.
4. Which commercial basement type is cheapest to build?
A storage basement is generally the least expensive, since it needs minimal finishing, lighting, and ventilation compared to retail, office, or restaurant basements.
5. Does the quoted basement rate include excavation?
Not always. Excavation is sometimes quoted separately from structural work — always confirm this explicitly before comparing quotes.
6. How much contingency should I budget for a commercial basement?
A 15–20% contingency is generally advisable, higher than the 10–15% typical for above-ground construction, because underground work is more prone to unexpected site conditions.
7. Can I get an accurate quote without a soil test?
Not reliably. Any quote given before soil and water table testing is an estimate that may change substantially once actual site conditions are known.
8. How can I get a project-specific quote in Lahore?
Contact a construction company for a site assessment followed by an itemized quote. You can reach Z. Construction & Designs on WhatsApp: +92-331-3344442.
Commercial basement construction cost in Lahore depends far more on site-specific conditions than on any published per-square-foot rate. Depth, water table level, soil stability, intended use, and finishing standard all shift the final figure considerably — which is why a proper site assessment and an itemized, line-by-line quote matter more here than in almost any other type of construction.
Budget generously for waterproofing and drainage, decide the basement’s intended use before design begins, and keep a healthy contingency. Z. Construction & Designs offers transparent, site-assessed commercial basement costing across Lahore. For a project-specific quote, reach out on WhatsApp: +92-331-3344442.