

Introduction
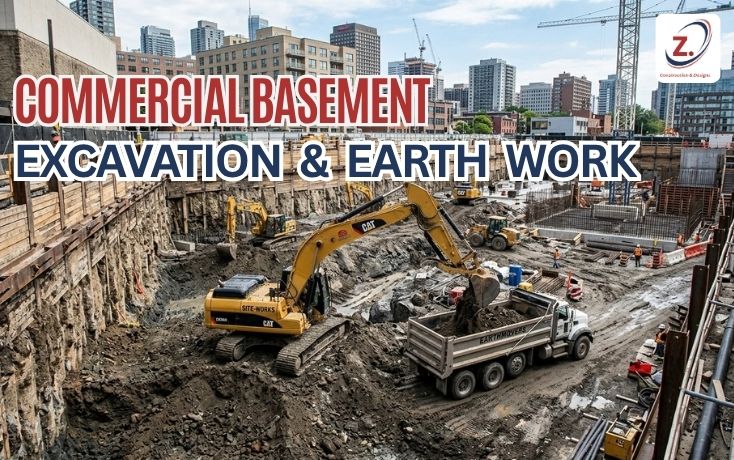
Before a single column is poured or a waterproof membrane is applied, every commercial basement begins with excavation and earthwork. It’s the least glamorous stage of the project and, in practice, one of the riskiest. Excavation determines whether the site stays stable, whether neighbouring buildings are affected, and whether the project stays on schedule.
For commercial basements in particular — which are typically deeper and wider than residential ones, and often built on tight urban plots — excavation is a highly engineered operation, not simply a matter of digging a hole. This guide covers the methods, support systems, groundwater management, safety requirements, and cost drivers involved in commercial basement excavation and earthwork.
What Is Earthwork in Basement Construction?
Earthwork refers to all the operations involved in moving, removing, supporting, and preparing soil on a construction site. For a commercial basement, earthwork typically covers:
- Site clearing and stripping of vegetation, debris, and topsoil
- Setting out and marking excavation boundaries from approved structural drawings
- Bulk excavation to the required basement depth
- Shoring and bracing to hold back surrounding soil
- Dewatering, where groundwater is present
- Soil hauling and disposal off-site
- Backfilling and compaction once the structure is complete
- Final grading around the completed building
Why Commercial Excavation Differs from Residential
| Factor | Residential Basement | Commercial Basement |
|---|---|---|
| Typical depth | Single level, shallower | Often deeper, sometimes multi-level |
| Footprint | Smaller, within a single plot | Larger, often spanning the full commercial plot |
| Soil volume | Moderate | Substantially higher, raising hauling costs |
| Shoring needs | Sometimes minimal | Almost always required |
| Neighbouring risk | Lower | Higher, especially on built-up commercial roads |
| Equipment access | Usually manageable | Often constrained on tight urban plots |
| Dewatering | Occasionally needed | Frequently needed at commercial depths |
The scale difference matters most in two places: the volume of soil that has to leave the site, and the engineering required to keep the excavation walls standing while work proceeds.
Excavation Methods for Commercial Basements
1. Open Cut Excavation
The simplest method, where soil is excavated at a sloped angle so the walls remain self-supporting without additional structural support.
Best for: Sites with ample surrounding space and stable soil. Limitation: Requires significant working room around the basement footprint, which most urban commercial plots don’t have.
2. Braced Excavation
Vertical excavation walls are supported by a shoring system with internal bracing (struts) across the excavation.
Best for: Tight urban plots where vertical walls are necessary. Limitation: Bracing obstructs the working area, which can slow construction inside the excavation.
3. Anchored / Tie-Back Excavation
Instead of internal bracing, the retaining wall is held back by anchors drilled into the soil behind it.
Best for: Sites where a clear, unobstructed working area inside the excavation is important. Limitation: Anchors extend into adjacent land, which may require permissions.
4. Top-Down Construction
The permanent basement structure is built progressively downward as excavation proceeds, with the ground-floor slab acting as structural bracing.
Best for: Deep, multi-level commercial basements on constrained sites. Limitation: More complex, slower per stage, and more expensive — generally reserved for large projects.
Shoring and Support Systems
Shoring is what keeps the excavation walls — and everything around them — from collapsing inward. The right system depends on soil type, depth, groundwater, and proximity to neighbouring structures.
| Shoring System | Description | Typically Used When |
|---|---|---|
| Soldier Pile & Lagging | Vertical steel piles with timber or concrete boards spanning between them | Firm soils, above the water table |
| Sheet Piling | Interlocking steel sheets driven into the ground | Soft soils or where groundwater control is needed |
| Secant / Contiguous Pile Walls | Overlapping or closely spaced bored concrete piles forming a continuous wall | Deep excavations, high groundwater, sites near existing buildings |
| Diaphragm Walls | Reinforced concrete walls cast in an excavated trench, often becoming the permanent basement wall | Large, deep commercial basements |
| Soil Nailing | Steel bars grouted into the excavation face, with a sprayed concrete facing | Stable soils where a permanent or semi-permanent face is acceptable |
A key planning decision: some of these systems (diaphragm walls, secant piles) can serve as the permanent basement retaining wall, which changes the overall cost calculation — you’re paying more at the excavation stage but less at the structural stage.
Dewatering: Managing Groundwater During Excavation
Where the excavation extends below the water table, groundwater must be controlled before and during construction. Common approaches include:
Sump Pumping
Water is collected in pits at the base of the excavation and pumped out. Simple and inexpensive, suitable for modest inflows.
Wellpoint Systems
A series of shallow wells around the excavation perimeter lower the water table locally. Effective for sandy soils and moderate depths.
Deep Well Dewatering
Larger-diameter wells with submersible pumps, used for deeper excavations or higher water volumes.
Cut-off Walls
Rather than pumping water out, an impermeable barrier (such as a secant pile or diaphragm wall) prevents water from entering the excavation in the first place.
Important: Dewatering lowers the water table in the surrounding area too, which can cause settlement in nearby structures if not properly managed and monitored. This is one of the main reasons commercial excavation requires engineering oversight rather than just equipment and labour.
Soil Hauling and Disposal
On a commercial basement, the volume of excavated material is substantial, and moving it becomes a real line item:
- Volume estimation — excavated soil “bulks up” once loosened, occupying more space than it did in the ground, so haulage volumes exceed the basement’s geometric volume
- Truck access and routing — tight commercial plots restrict truck size and turning, slowing removal
- Disposal site distance — hauling distance directly drives cost
- Reuse potential — some excavated material may be suitable for backfill or site levelling, reducing both disposal and import costs
- Timing restrictions — some urban areas restrict heavy vehicle movement to certain hours, extending the excavation schedule
Protecting Neighbouring Structures
On built-up commercial roads, excavation is as much about what stays standing as what comes out. Standard precautions include:
- Pre-construction condition survey of adjacent buildings, documenting existing cracks and defects before work begins
- Movement monitoring using survey points on neighbouring structures during excavation
- Underpinning, where an adjacent building’s foundation sits above the new excavation depth
- Vibration control, particularly when driving sheet piles near existing structures
- Staged excavation, removing soil in controlled lifts rather than all at once
Skipping the pre-construction survey is a common and costly mistake — without documented evidence of pre-existing damage, disputes with neighbours become very difficult to resolve.
Safety in Basement Excavation
Excavation is consistently among the highest-risk activities on any construction site. Core safety requirements include:
- Never entering an unsupported excavation beyond shallow depths
- Safe access and egress — ladders or ramps at regular intervals
- Spoil placed away from the edge, since soil piles add surcharge load that can trigger collapse
- Edge protection and barriers to prevent falls
- Daily inspection of shoring and excavation faces, particularly after rain
- Services location before digging, to avoid striking underground utilities
- Confined space precautions in deep excavations where air quality can be an issue
Cost Drivers in Commercial Excavation and Earthwork
| Driver | Effect on Cost |
|---|---|
| Depth | Costs rise steeply, not linearly — deeper means more shoring and more complex support |
| Soil type | Rock or very hard strata require breaking; soft soils require heavier shoring |
| Water table | Dewatering or cut-off walls can become a major budget item |
| Site access | Restricted access slows work and limits equipment size |
| Proximity to buildings | Drives shoring choice, monitoring, and possible underpinning |
| Haulage distance | Directly proportional to soil disposal cost |
| Shoring system chosen | Ranges widely; permanent-wall systems cost more upfront but offset structural costs |
| Schedule restrictions | Limited working hours extend duration and cost |
As a rule of thumb, excavation and earthwork typically represent roughly 10–15% of a commercial basement’s total construction budget — but this share rises sharply on deep, high-groundwater, or access-constrained sites.
Backfilling and Compaction
Once the basement structure is complete and waterproofing has cured, the space between the structure and the excavation face is backfilled:
- Material selection — granular, free-draining material is generally preferred adjacent to basement walls
- Layered placement — backfill placed in controlled layers rather than dumped in bulk
- Compaction of each layer to a specified density, preventing later settlement
- Protection of waterproofing — backfilling too early or too aggressively is a leading cause of membrane damage
This last point matters enormously: a waterproofing system that was installed perfectly can be rendered useless by careless backfilling.
Common Mistakes in Commercial Excavation
- Beginning excavation without a soil investigation report
- Choosing shoring based on cost alone rather than soil and groundwater conditions
- Skipping the pre-construction survey of neighbouring buildings
- Placing spoil too close to the excavation edge, adding collapse-inducing surcharge load
- Dewatering without monitoring settlement in adjacent structures
- Backfilling before waterproofing has fully cured
- Underestimating haulage volume because of soil bulking
Frequently Asked Questions (FAQs)
1. What is earthwork in basement construction?
Earthwork covers all soil-related operations — site clearing, excavation, shoring, dewatering, soil disposal, backfilling, and final grading — required to create and later close up the basement excavation.
2. What is the difference between excavation and earthwork?
Excavation is specifically the removal of soil; earthwork is the broader category that includes excavation plus support, groundwater control, soil handling, backfilling, and compaction.
3. Do all commercial basements need shoring?
Almost always, yes. Open cut excavation requires significant surrounding space that most commercial plots don’t have, so some form of shoring is typically necessary for vertical excavation walls.
4. What is dewatering and when is it needed?
Dewatering is the controlled removal or exclusion of groundwater from an excavation. It’s needed whenever the excavation extends below the local water table.
5. Can excavation damage neighbouring buildings?
It can, if poorly planned. Ground movement, vibration, and dewatering-induced settlement are the main risks — which is why pre-construction surveys, monitoring, and appropriate shoring are standard practice on built-up sites.
6. How much of a basement’s budget is excavation?
Typically around 10–15% of total basement construction cost, though this rises considerably on deep excavations, sites with high groundwater, or plots with restricted access.
7. Why does excavated soil volume exceed the basement volume?
Soil expands when loosened from its compacted in-ground state — an effect called bulking — so the volume requiring haulage is greater than the basement’s geometric volume.
8. When can backfilling begin?
Only after the basement structure is complete and the waterproofing system has fully cured. Backfilling too early risks damaging the membrane and compromising the basement’s water protection.
Commercial basement excavation and earthwork set the terms for everything that follows. The soil investigation determines the shoring system; the shoring system determines how the structure is built; the groundwater conditions determine the waterproofing approach; and careless backfilling at the end can undo all of it.
For commercial projects — deeper, wider, and usually hemmed in by neighbouring buildings — this stage warrants genuine engineering input rather than being treated as preliminary site work. Getting a proper soil investigation, choosing shoring based on actual conditions, and documenting neighbouring structures before starting are the three decisions that most reliably keep a commercial basement project on schedule and out of dispute.