We build with Integrity, Precision and Commitment. Every project reflects our Dedication to Quality, Safety and Timely Delivery. Our Goal is to turn Vision into Reality through strong workmanship and Trusted Services.

Drawings that take your project from proposal to permit to build.

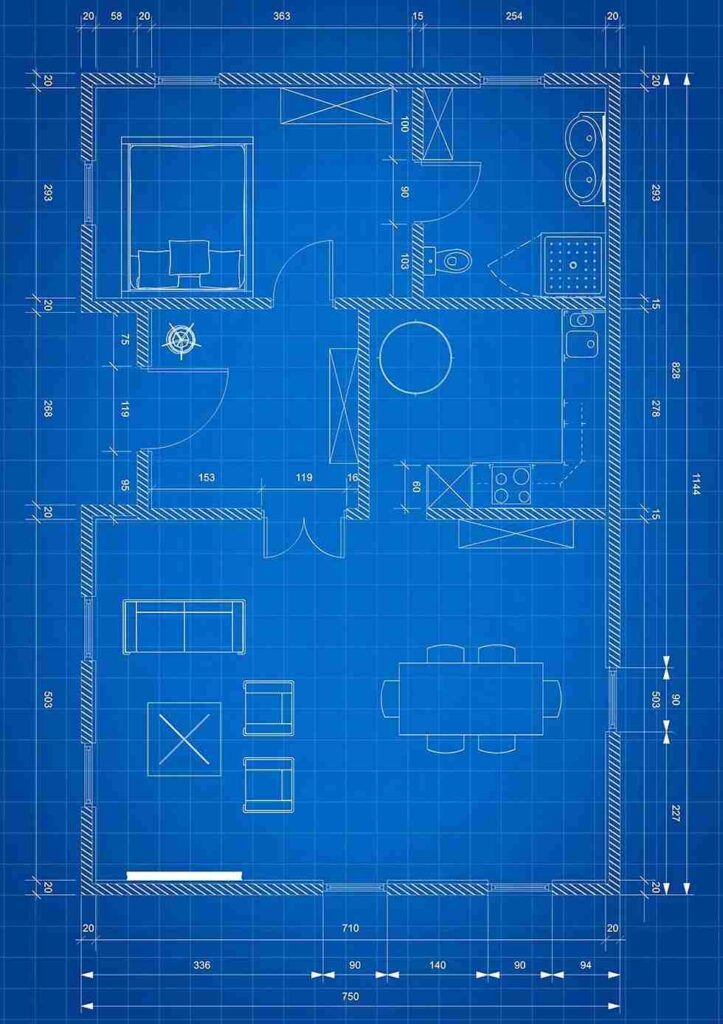
Complete architectural Services design and drawing documentation — proposal plans, 3D elevations, submission sets, and fully dimensioned working drawings — prepared to the standard your site and your approving authority both require.

Service Overview

Architectural design and drawing services turn a plot and a brief into a fully documented set a contractor can actually build from.

That means every plan, elevation, section and detail sheet a project needs — coordinated, dimensioned, and issued in the sequence your site, your authority, and your contractor each require.

  •  

What it is

The complete drafting pipeline from concept proposal through submission-ready and construction-ready drawing sets.

Who it’s for

Homeowners building new, developers seeking approval, contractors needing buildable sets, and institutions expanding facilities.

Why it matters

An incomplete or uncoordinated drawing set is the single most common cause of on-site rework, authority rejection, and budget overrun.

What We Offer


Full Scope of Work

Site assessment, proposal design, authority submission, and construction-issue working drawings — handled as one continuous scope, not disconnected hand-offs.


Structural & Services Coordination

Foundation, framing, and opening schedules cross-checked against architectural layout before anything is issued for construction.


Furniture & Space Planning

Floor plans issued with furniture layouts so room proportions and circulation are validated before walls go up.


Deliverables, Not Just Files

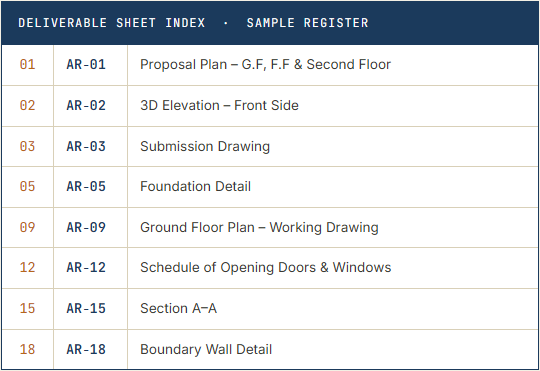
Every sheet is numbered, scaled, and title-blocked to a register you and your contractor can track sheet by sheet.

Benefits

Cost Efficiency

Coordinated drawings catch clashes on paper, not on site, where fixes cost far more.

High-Quality Workmanship

Detail-level drafting means the finish your contractor delivers matches what you approved.

Timely Completion

A staged sheet-release schedule keeps design, approval, and construction moving in parallel.

Professional Management

One point of contact tracks every sheet from proposal through handover.

Safety Standards

Structural and egress detailing follows applicable building code from the first sheet issued.

Our Process

A fixed sequence, sheet by sheet — so every stage builds on an approved version of the last.

Consultation

Brief, budget and plot are reviewed together.

Planning

Zoning, setbacks and area allowances confirmed.

Design

Proposal plans and 3D elevations developed.

Execution

Working drawings issued for construction.

Inspection

Site checks against issued sheets.

Handover

As-built set and warranty documentation.

Industries We Serve

Homes & Villas

New builds, additions, and renovations from single-storey homes to multi-floor residences.

Planning

Zoning, setbacks and area allowances confirmed.

Design

Proposal plans and 3D elevations developed.

Execution

Working drawings issued for construction.

Why Choose Us?

Experienced Professionals

Architects and draftsmen who have carried projects from sketch to site.

Transparent Pricing

A scoped, itemised quote before a single sheet is started.

Quality Materials Guidance

Specifications written for what’s actually available on your market.

Dedicated Project Management

A single coordinator tracking every sheet against the schedule.

Customer-Focused Approach

Revisions reviewed with you in person or on call before reissue.

Authority-Ready Documentation

Submission sets formatted to what your local authority expects.

Materials & Technology

CAD & BIM Drafting

Premium Material Specs

Current Construction Techniques

Sustainable Detailing

Quality Assurance

  • Site Inspections

    Scheduled visits to confirm as-built work matches issued sheets.

  • Quality Control

    Every sheet checked and countersigned before release.

  • Compliance With Standards

    Drawings held to applicable local building code and authority format.

  • Safety Management

    Egress, structural, and fire-separation detailing reviewed at working-drawing stage.

Every sheet checked before it leaves our office.

No sheet is released to site without a second review against code, dimension, and coordination with the sheets around it.

Timeline & Project Planning

Week 1–2

Consultation & Proposal

Brief confirmed, proposal plans and elevations drafted.

Week 2-3

Submission Set

Authority-format drawings prepared and lodged.

Week 3-5

Working Drawings

Structural, opening schedules and detail sheets issued.

Ongoing

Progress Updates

Weekly status against the sheet register until handover.

Frequently Asked Questions

How long does a full architectural drawing set take?

A typical residential set — proposal through working drawings — takes about 3 to 6 weeks depending on plot size and revision rounds. Commercial and institutional sets run longer because of approval cycles.


What determines the price of a drawing set?

Price is driven by covered area, number of floors, site complexity, the level of detailing requested, and whether structural and services drawings are included in scope.


Do you handle submission to local development authorities?

Yes. Submission drawings are prepared in the format your local authority requires, and we can manage the approval submission on your behalf.


Is there a warranty on the drawings?

Yes. If a drafting error surfaces during construction, we correct and reissue the affected sheet at no charge.


How does the payment process work?

Work begins on a confirmation deposit, with the balance staged across proposal, submission, and working-drawing milestones — so you pay as each stage is delivered.

testimonials

★★★★★

Site Owner – Residential Project

The submission set was accepted on the first pass — no queries back from the authority. That alone saved us a month.

★★★★★

Developer – Commercial Plaza

Our contractor said it was the most coordinated set they'd built from all year. Foundation and framing lined up without a single query.

★★★★★

Facilities Head – Institutional Campus

Weekly updates against the sheet register meant we always knew exactly what stage the drawings were at.

Related Services

Public Health drawings

Structural Drawings

Ready to put your project on paper?

Tell us about your plot and your brief — we’ll come back with a scoped

quote and a realistic sheet-by-sheet schedule.