We build with Integrity, Precision and Commitment. Every project reflects our Dedication to Quality, Safety and Timely Delivery. Our Goal is to turn Vision into Reality through strong workmanship and Trusted Services.

Structural drawings engineered to carry the load, not just look the part.
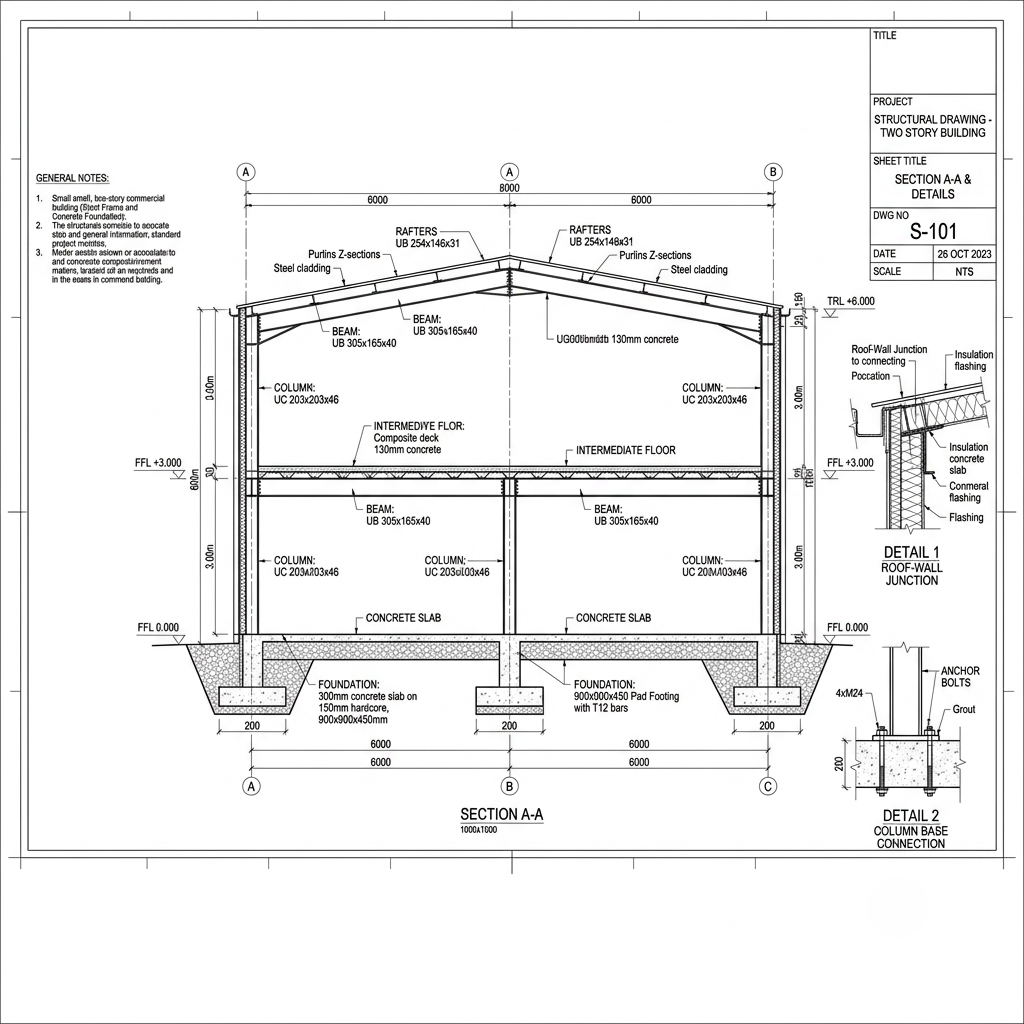
Complete structural documentation — foundation plans, column & beam layouts, slab reinforcement, and RCC & steel detailing — coordinated with your architectural set and engineered to code before a single bar is bent.

Structural Drawing Services in Lahore

Service Overview

Structural drawing services turn an approved architectural plan into an engineered foundation, framing and reinforcement set a contractor can actually build from.

  • That means footing sizes, column and beam positions, and bar-by-bar reinforcement detail — checked against soil capacity and applied loads so the finished structure carries exactly what it’s designed to.
  • What it is
  • The full structural documentation pipeline, from foundation design through framing to construction-issue RCC and steel detail sheets.
  • Who it’s for
  • Homeowners building new, developers seeking approval, and contractors who need buildable reinforcement drawings before pouring concrete.
  • Why it matters
  • An under-engineered or uncoordinated structural set is the leading cause of cracking, deflection, and costly retrofits after handover.
  •  

What We Offer

Full Scope of Work

Foundation design, framing layout, and construction-issue reinforcement detailing — issued as one coordinated set, not separate hand-offs.

Load Calculation & Analysis

Dead, live, wind and seismic loads calculated and carried through to member sizing and footing design.

Architectural Coordination

Column grids, beam depths and slab openings checked against the approved floor plan before issue.

Deliverables, Not Just Files

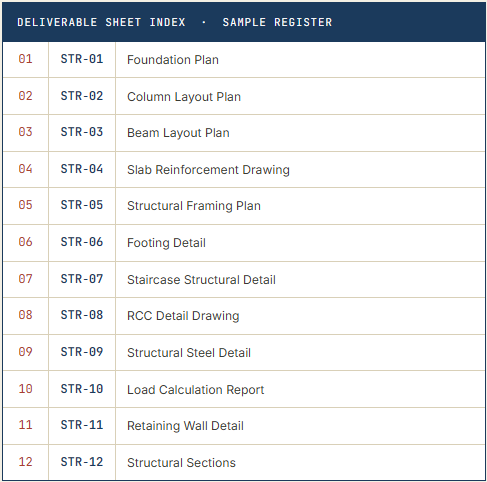
Every sheet is numbered, scaled, and title-blocked to a register your site steel-fixing team can follow bar by bar.

Benefits

Cost Efficiency

Accurate load analysis avoids over-designed members and wasted steel and concrete.

High-Quality Workmanship

Bar-level detail means the steel-fixing crew builds exactly what was engineered and approved.

Timely Completion

A sheet-by-sheet release plan keeps framing and pours moving alongside the build.

Professional Management

One coordinator tracks every structural sheet from design through inspection.

Safety Standards

Footings, framing and reinforcement engineered to applicable structural code and seismic zone.

Our Process

Consultation

Loads, spans and soil data reviewed together.

Planning

Column grid and framing strategy confirmed.

Design

Foundation, framing and slab drawings developed.

Execution

Construction-issue RCC and steel details released.

Inspection

Site checks against issued structural sheets.

Handover

As-built structural set and completion certificate.

Industries We Serve

Homes & Villas

Foundation and framing design for new builds, additions, and vertical extensions.

Retail & Office

Long-span framing and lateral load design for mixed-use and office buildings.

Warehousing & Plant

Wide-bay steel framing, crane loads, and heavy equipment foundations documented to spec.

Schools & Healthcare

Seismic-resilient framing and code-mandated structural redundancy.

Why Choose Us?

Experienced Professionals

Structural engineers who coordinate directly with site steel-fixers and contractors.

Transparent Pricing

A scoped, itemised quote before a single sheet is started.

Quality Material Guidance

Concrete grade and steel specs written for what’s available on your market.

Dedicated Project Management

A single coordinator tracking every structural sheet against schedule.

Customer-Focused Approach

Revisions reviewed with you before reissue to site.

Code-Compliant Documentation

Drawings engineered and formatted to what your local authority expects.

Materials & Technology

CAD & Analysis Software

Graded Steel & Concrete Specs

Current Design Codes

Material-Efficient Framing

Quality Assurance

    • Site Inspections

      Scheduled visits to confirm as-built reinforcement matches issued sheets.

    • Quality Control

      Every calculation and sheet checked and countersigned before release.

    • Compliance With Standards

      Drawings engineered to applicable structural code and local seismic requirements.

    • Safety Management

      Footing capacity, lateral bracing and reinforcement cover reviewed before construction issue.

Every member checked before it leaves ou

Every member checked before it leaves our office.

No sheet is released to site without a second review against load calculations, code, and coordination with the architectural set.

Timeline & Project Planning

Week 1–2

Consultation & Soil Review

Loads and soil-bearing data confirmed against the plan.

Week 2-3

Design & Analysis

Foundation, column and beam layouts drafted.

Week 3-5

Reinforcement Detailing

RCC, steel and detail sheets issued for construction.

Ongoing

Progress Updates

Weekly status against the sheet register until handover.

Frequently Asked Questions

How long does a full structural drawing set take?

A residential structural set typically takes 3 to 5 weeks once the architectural layout is finalized, including soil-bearing review, framing design, and reinforcement detailing. Commercial and industrial sets take longer due to load complexity.


Do structural drawings depend on the architectural plan?

Yes. Foundation, column and beam layouts are engineered against the approved architectural floor plan so spans, openings and loads align with the finished building layout.


Do you require a soil investigation report?

Yes, wherever possible. A geotechnical report lets us size footings correctly for actual soil-bearing capacity rather than a conservative assumption, which usually reduces the concrete and steel quantity needed.


What’s included in an RCC detail drawing?

RCC detail sheets show bar sizes, spacing, bends, laps and cover for footings, columns, beams and slabs, drawn to a scale the site steel-fixing team can measure and bend from directly.


Can you coordinate with the architectural and MEP teams?

Yes. Beam depths, column positions and slab openings are checked against architectural and services drawings before issue, to avoid clashes with ducting, conduit or ceiling height on site.

testimonials

★★★★★

Site Owner – Residential Project

The footing schedule matched our soil report exactly. No surprises when the excavator opened the trenches.

★★★★★

Developer – Commercial Plaza

The steel-fixing crew said it was the clearest bar-bending schedule they'd worked from all year.

★★★★★

Facilities Head – Institutional Campus

Beam depths were checked against our ductwork before issue, which saved a redesign mid-construction.

Ready to put your project on paper?

Tell us about your plot and your brief — we’ll come back with a scoped

quote and a realistic sheet-by-sheet schedule.