We build with Integrity, Precision and Commitment. Every project reflects our Dedication to Quality, Safety and Timely Delivery. Our Goal is to turn Vision into Reality through strong workmanship and Trusted Services.

Electrical drawings that go from layout to live circuit without a rewire.
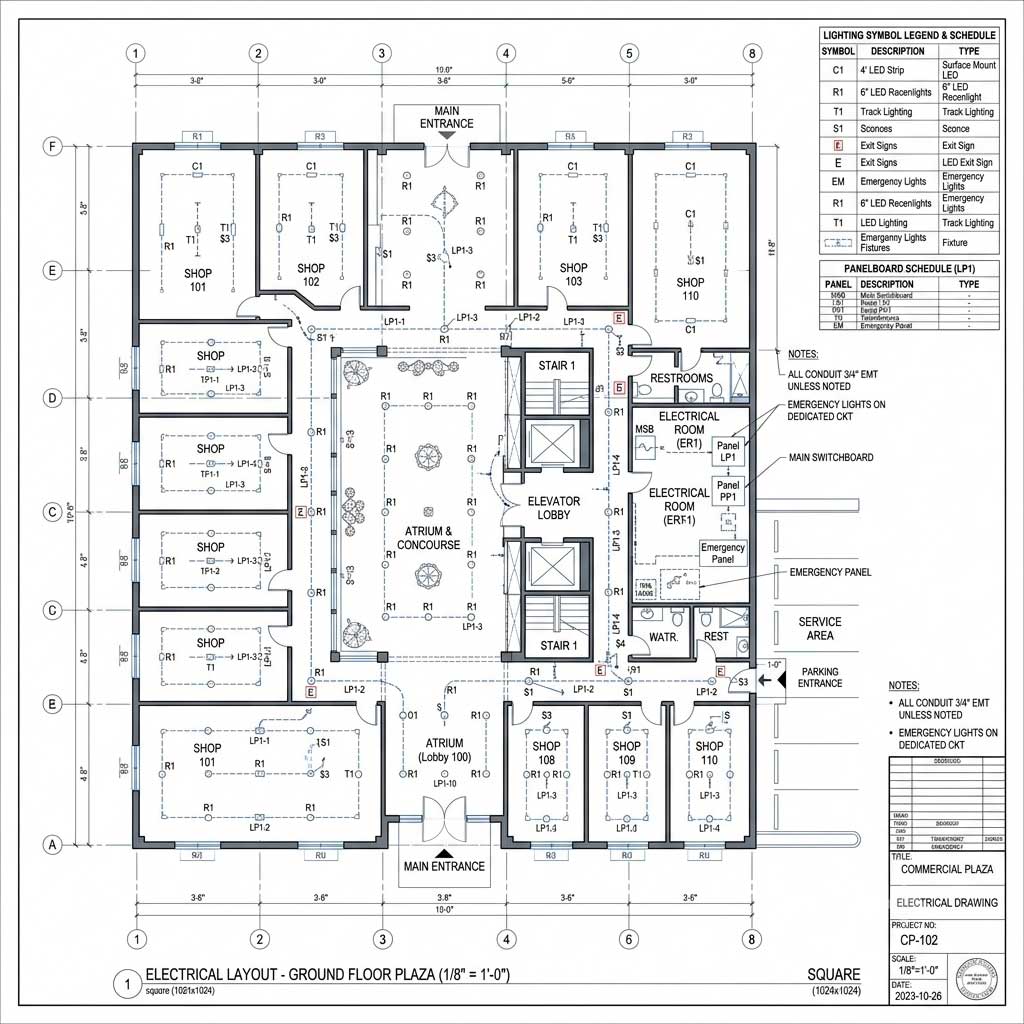
Complete electrical documentation — layout plans, lighting & power design, single line diagrams, and panel schedules — coordinated with your architectural set and drawn to code from the first sheet.

Electrical drawings Services

Service Overview

Electrical drawing services turn an approved floor plan into a wiring, lighting and power documentation set an electrician can actually install from.

That means outlet and fixture layouts, panel schedules, and a single line diagram — coordinated against the architectural plan so nothing clashes with a wall, beam, or furniture layout once work starts on site.

  •  
  • What it is
  • The full electrical documentation pipeline, from layout plan through load calculations to construction-issue schedules.
  • Who it’s for
  • Homeowners fitting out a new build, contractors pricing an installation, and facility teams planning an upgrade or expansion.
  • Why it matters
  • An uncoordinated electrical set is the leading cause of chased walls, relocated panels, and rework once conduit is already in.

What We Offer

Full Scope of Work

Layout plan, lighting and power design, single line diagram, and panel schedules — issued as one coordinated set, not separate hand-offs.

Load Calculation & Sizing

Lighting, power, and equipment loads calculated to size the incoming supply, distribution boards, and cable runs correctly.

Architectural Coordination

Outlet, switch and fixture positions checked against the approved floor plan and furniture layout before issue.

Deliverables, Not Just Files

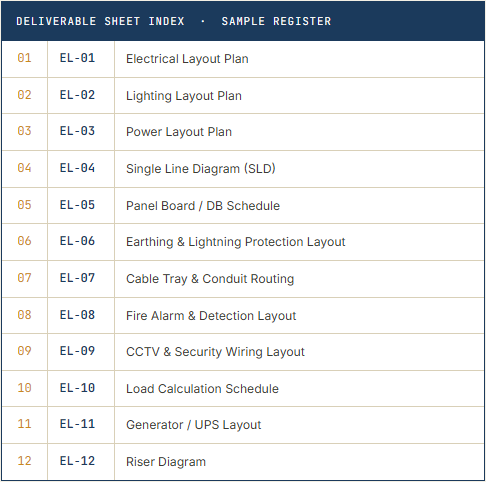
Every sheet is numbered, scaled, and title-blocked to a register your electrician can follow circuit by circuit.

Benefits

Cost Efficiency

Correct cable and breaker sizing avoids over-specification and costly re-runs.

High-Quality Workmanship

Circuit-level detail means the installer wires exactly what was designed and approved.

Timely Completion

A sheet-by-sheet release plan keeps electrical work moving alongside the build.

Professional Management

One coordinator tracks every circuit sheet from layout through commissioning.

Safety Standards

Earthing, breaker protection, and load segregation follow applicable electrical code.

Our Process

A fixed sequence, circuit by circuit — so every stage is checked against the last before it’s issued.

Consultation

Load requirements and fit-out needs reviewed.

Planning

Supply capacity and distribution strategy confirmed.

Design

Layout, lighting and power drawings developed.

Execution

Construction-issue schedules and diagrams released.

Inspection

Site checks against issued circuit sheets.

Handover

As-built diagrams and panel schedule documentation.

Industries We Serve

Homes & Villas

Lighting, power and backup-supply wiring for new builds and renovations.

Retail & Office

Panel design and load management for fit-outs with high circuit density.

Warehousing & Plant

Three-phase distribution, motor loads, and equipment circuits documented to spec.

Schools & Healthcare

Emergency lighting, backup power and code-mandated circuit segregation.

Why Choose Us?

Experienced Professionals

Electrical designers who coordinate directly with site electricians.

Transparent Pricing

A scoped, itemised quote before a single sheet is started.

Quality Component Guidance

Breaker, cable and fixture specs written for what’s available on your market.

Dedicated Project Management

A single coordinator tracking every circuit sheet against schedule.

Customer-Focused Approach

Revisions reviewed with you before reissue to site.

Code-Compliant Documentation

Drawings formatted to what your local authority and utility provider expect.


Materials & Technology

CAD Circuit Drafting

Rated Cable & Breaker Specs

Current Wiring Standards

Energy-Efficient Circuiting

Quality Assurance

  • Site Inspections

    Scheduled visits to confirm as-installed wiring matches issued sheets.

  • Quality Control

    Every schedule and diagram checked and countersigned before release.

  • Compliance With Standards

    Drawings held to applicable electrical code and utility provider format.


  • Safety Management

    Egress, structural, and fire-separation detailing reviewed at working-drawing stage.

Every circuit checked before it leaves our office.

No sheet is released to site without a second review against load calculations, code, and coordination with the architectural set.

Timeline & Project Planning

Week 1–2

Consultation & Load Review

Brief confirmed against the approved floor plan.

Week 2-3

Layout & Design

Lighting, power and single line diagram drafted.

Week 3-5

Schedules & Detailing

Panel schedules, routing and detail sheets issued.

Ongoing

Progress Updates

Weekly status against the sheet register until handover.

Frequently Asked Questions

How long does a full electrical drawing set take?

A residential electrical set typically takes 2 to 4 weeks once the architectural layout is finalized. Commercial and industrial sets take longer due to load calculations and panel coordination.


Do electrical drawings depend on the architectural plan?

Yes. Electrical layouts are drawn against the approved architectural floor plan so outlets, fixtures and panel locations align with finished walls and furniture layout.


What’s included in a single line diagram?

The single line diagram shows the incoming supply, main and sub-distribution boards, breaker ratings, cable sizing, and load distribution across the building in one schematic sheet.


Do you calculate load requirements?

Yes. We prepare a full load schedule covering lighting, power, and major equipment loads, which sizes the incoming supply, transformer or generator, and distribution boards.


Can you coordinate with the architectural and structural team?

Yes. Conduit routing, panel locations, and cable tray paths are checked against structural and architectural drawings before issue, to avoid clashes on site.

testimonials

★★★★★

Site Owner – Residential Project

Every switch and outlet landed exactly where the drawing showed. Our electrician said it was the cleanest set he'd wired from all year.

★★★★★

Developer – Commercial Plaza

The load schedule caught an undersized supply before we ordered the transformer. That alone paid for the drawings.

★★★★★

Facilities Head – Institutional Campus

Panel schedules were labelled clearly enough that our facilities team could commission the boards without a callback.

Related Services

Ready to put your project on paper?

Tell us about your plot and your brief — we’ll come back with a scoped

quote and a realistic sheet-by-sheet schedule.