Introduction
If you’ve ever wondered what separates the construction of a shopping mall from the construction of a family home, the answer lies in one term: commercial construction. It’s a specialized branch of the building industry focused on structures meant for business use — and it comes with its own scale, regulations, and complexity.
This guide explains what commercial construction actually means, how it differs from residential and industrial construction, the most common types of commercial projects, and the typical phases a commercial build goes through from planning to handover.
What Is Commercial Construction?
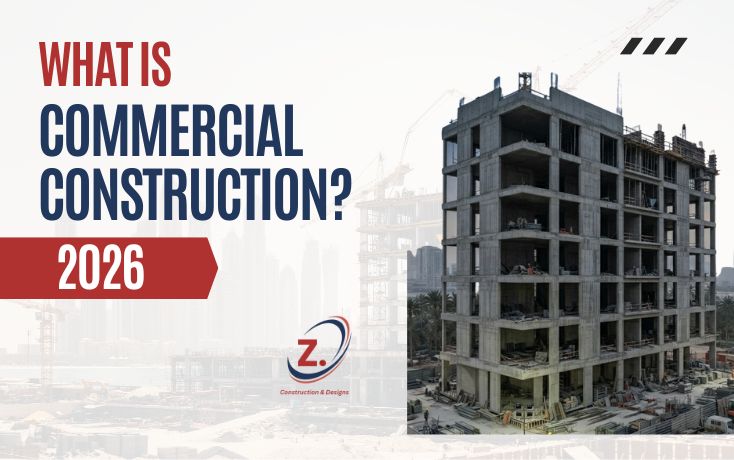
Commercial construction refers to the planning, design, and building of structures intended for business or commercial use rather than private living. This covers a wide range of buildings — offices, retail stores, restaurants, hotels, medical facilities, warehouses, and shopping centers — and can range in scale from a small neighborhood shop to a multi-story office tower or shopping complex.
Unlike a residential build, a commercial project has to account for business operations, higher foot traffic, stricter safety codes, and often more complex engineering — all while staying functional for the people who will work in or visit the space every day.
Commercial vs. Residential vs. Industrial Construction
It’s easy to lump all construction together, but commercial, residential, and industrial projects each follow very different rules and priorities.
Commercial Construction
- Larger and more complex than most residential projects
- Typically built using steel, concrete, and composite materials for durability
- Subject to stricter fire safety and accessibility requirements than homes
- Designed around business operations and client-specific needs
Residential Construction
- Covers homes and living spaces — houses, apartments, and townhouses
- Generally relies on wood framing and materials chosen for comfort and aesthetics
- Shorter timelines and simpler permitting than commercial projects
- Usually funded directly by homeowners
Industrial Construction
- Covers factories, warehouses, and production or processing facilities
- Built to support heavy machinery and industrial operations
- Requires strict safety compliance, especially where hazardous materials are involved
- Focused on durability under harsh operating conditions
Understanding these differences matters because a construction company skilled in residential work isn’t automatically equipped to handle the engineering, code compliance, or scale of a commercial project — and vice versa.
Common Types of Commercial Construction Projects
Commercial construction spans a wide variety of building types, including:
- Restaurants and food service outlets
- Medical and healthcare facilities
- Retail stores and grocery outlets
- Shopping malls and plazas
- Hotels and other hospitality buildings
- Warehouses and industrial-commercial spaces
- Institutional buildings such as schools and universities
- Sports and recreational facilities
Each project type comes with its own design priorities — a restaurant needs kitchen-specific safety systems, while a shopping mall needs to plan for heavy foot traffic, parking, and multiple tenant spaces.
Scale of Commercial Construction Projects
Commercial construction isn’t one-size-fits-all — projects generally fall into three broad categories based on scale:
Small-Scale Projects
Renovations, repairs, or minor expansions that don’t significantly change a building’s footprint — such as replacing windows and doors, updating an office interior, or upgrading an HVAC system. These are typically faster and require fewer resources.
Mid-Scale Projects
Larger undertakings like building a mid-size office, hotel, or medical facility, or adding a new wing to an existing structure. These projects are more complex and can take several months to over a year to complete.
Large-Scale Projects
Projects that significantly change a building’s footprint or create an entirely new structure — such as large office complexes, skyscrapers, or shopping malls. These require extensive coordination, specialized equipment, and often take years to complete.
The Commercial Construction Process: Key Phases
A commercial construction project typically moves through five broad phases:
1. Development and Planning
This early stage includes feasibility studies to define project goals, followed by schematic design work — early sketches covering layout, materials, and finishes — and finally detailed contract documents that guide bidding and construction.
2. Pre-Construction
Once a contractor is selected, a project team is assembled — typically including a project manager, site engineer, superintendent, and safety manager. The team reviews the site, handles environmental checks like soil testing, and finalizes the budget and construction plan before work begins.
3. Procurement
Materials, equipment, and labor are sourced during this phase. Lead times vary by material — concrete may be available within days, while structural steel can take several weeks depending on fabrication requirements — so procurement planning has a direct impact on the overall project timeline.
4. Construction
This is the actual build phase, where contractors and subcontractors execute the approved plans under the oversight of a construction manager. Quality control, safety, and scheduling are monitored closely, with architects and engineers reviewing progress to ensure the work matches approved designs and specifications.
5. Post-Construction
After construction wraps up, the project moves into closeout — cleaning the site, returning rented equipment, and releasing subcontractors. A post-project review is often conducted to identify any incomplete items and capture lessons for future projects.
Why Commercial Construction Requires Specialized Expertise
Commercial construction isn’t just “bigger residential construction” — it demands specific expertise in:
- Structural engineering for larger spans, heavier loads, and multi-story designs
- Fire safety and life-safety code compliance, which is significantly stricter for commercial buildings
- MEP systems (mechanical, electrical, and plumbing), often including HVAC, elevators, and fire suppression
- Regulatory approvals, including building plan sanctions and NOCs from local development authorities
- Project management at scale, coordinating multiple trades, suppliers, and timelines simultaneously
This is why choosing an experienced commercial construction company — rather than a general residential contractor — matters significantly for business owners and investors.
Commercial Construction in Pakistan
In cities like Lahore, Karachi, and Islamabad, commercial construction activity has grown alongside rising demand for office space, retail plazas, and mixed-use developments. Businesses planning a commercial project in Pakistan need to account for local factors such as:
- Approval requirements from development authorities (such as LDA in Lahore)
- Local zoning laws and building codes
- Material availability and pricing fluctuations
- Regional labor and construction costs, often measured on a per-square-foot basis
Working with a company experienced in both design and commercial construction — such as Z. Construction & Designs — can help businesses navigate these local requirements while keeping the project on budget and on schedule.
Commercial construction is the process of planning, designing, and building structures intended for business use — from small retail renovations to large-scale office towers and shopping malls. It differs from residential and industrial construction in scale, materials, regulatory requirements, and complexity, and moves through distinct phases from planning and procurement to construction and closeout.
For businesses and investors, understanding what commercial construction involves — and partnering with an experienced commercial construction company — is the first step toward a project that’s built safely, on budget, and on time.